Rangeville and the eastern edge
Rangeville sits on the eastern side of the city where the Range ends. Queensland Places describes it as a suburb that developed largely from the post-war period to the 1990s, which gives it a different housing mix from Newtown or East Toowoomba. There are post-war timber and fibro homes on stumps, low-set as often as high-set, and from the later decades a larger share of brick veneer on concrete slabs and strip footings. Beyond it, along the escarpment edge through Prince Henry Heights, Mount Lofty and the eastern end of East Toowoomba, the blocks get steeper and the ground gets more interesting.
That mix sets the work. The timber houses need restumping and relevelling like timber houses anywhere in the city. The brick houses need underpinning when their footings move, and on this side of town the footings move for two reasons: the clay that weathered from the basalt, and the slope.
The ground: basalt, clay and the slope
Toowoomba is built on the basalts of the Main Range Volcanics with an east-facing escarpment, as Willey's urban geology of the Toowoomba conurbation sets out, and Rangeville is where that escarpment is closest to the houses. The basalt weathers into the red volcanic soil on the better-drained ground and into dark, heavy clay where water sits, and along the eastern edge both can be found within a block, often over weathered rock close to the surface. Where the clay is reactive, it swells after summer storms and shrinks through the dry winter, and a slab-on-ground brick house shows it as stepped cracks in the brickwork where the slab edge has dropped. The soils guide goes through the two soils and the climate that drives them.
The slope is the other factor. The eastern slopes of Toowoomba have a documented record of movement. The Geological Survey of Queensland's Record 1981/02, Land Stability on the Eastern Slopes of Toowoomba, looked at it more than forty years ago, and a University of Southern Queensland report to council on slope instabilities in the escarpment examined the Fantail and Firetail tracks, Duggan Park and the head of Glen Lomond gully. Neither is about a particular house, and this site has not verified the extent of the landslide hazard overlay that the planning scheme draws from that record. What they establish is that the escarpment moves, and that the planning scheme treats steep or unstable land as a hazard to be assessed.
| House type | Common problem on the eastern side | Usual job |
|---|---|---|
| Post-war timber or fibro on hardwood stumps | Rotted or termite-eaten stumps, floors out of level, bearers gone at the wet corner | Full or partial restump on concrete or steel, bearers replaced while the house is on jacks |
| Post-war timber on concrete stumps, already restumped once | Settlement on the clay, heavy packing from an earlier relevel | Relevelling on the existing stumps if they are sound, otherwise partial replacement |
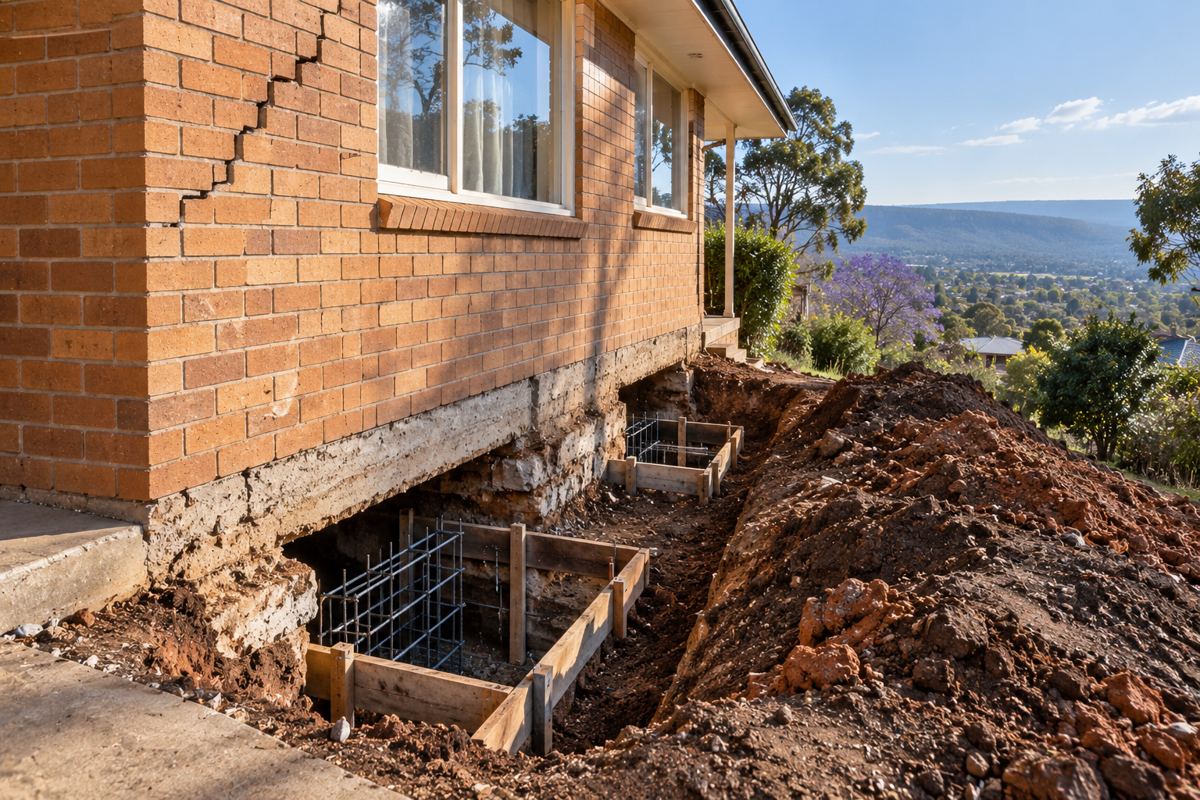
| Brick veneer on a slab or strip footing | Stepped cracks in brickwork, doors binding, slab edge dropped on the dry side | Underpinning on an engineer's design |
| Any house on a steep escarpment block | Downhill side moving, tall stumps, water running under the house from uphill | Geotechnical engineer first, then stumps or underpinning to the design, drainage on the high side |
The landslide hazard overlay
Council's list of overlays in the Toowoomba Regional Planning Scheme 2012 includes a landslide hazard overlay for steep or unstable land, mapped with the others at maps.tr.qld.gov.au. On a block under it, a restump, a raise or underpinning is likely to need a geotechnical engineer to look at the slope and the soil before the certifier will issue a building development permit, and council's own advice on building work already says a geotechnical engineer may be needed to test soil and design footings. In practice on an escarpment block that means deeper footings, tall stumps on the downhill side, sometimes piers to rock, and drainage designed to take water off the slope rather than into it. The overlays page covers the overlay alongside the flood and heritage ones, and the bushfire overlay, which also runs along the escarpment bush.
The timber houses: restumping and relevelling
Rangeville's post-war timber and fibro homes are the same stock as Harristown's and Wilsonton's, and the jobs are the same: a full restump where the hardwood has rotted or the termites have been through, a partial job where an earlier concrete restump left some hardwood behind, and relevelling where the concrete stumps are sound but the house has settled unevenly on the clay. Two things make the eastern side different. The first is the slope: on a block that falls toward the valley the downhill stumps are tall, carry more of the house as it settles, and are the ones to probe first. The second is water running under the house from uphill after a storm, which keeps the uphill stumps wet and the downhill ones dry and twists the house between them. An agricultural drain on the high side is the fix, and on this side of town it is rarely optional.
Many of these houses have been restumped once already, decades ago. A mix of concrete and hardwood under the floor, or concrete stumps packed with timber offcuts to bring the floor back, says so, and the older stumps in a mixed set are the ones failing now. Steel stumps with adjustable top plates are worth considering on a house that has settled twice on the clay, because the next relevel is a spanner rather than a jack; the stump types page weighs them.
Underpinning on this side of town
Rangeville's later housing is where the city's underpinning work concentrates. A brick veneer on a slab that was poured on reactive clay moves at the edges as the clay under the perimeter dries and wets while the clay under the middle stays damp. The signs are stepped cracks through the brickwork from the corners of windows, doors that bind, and a floor that falls toward one side. Underpinning is building work by name in section 5 of the Building Act 1975, it always needs a building development permit from a certifier and an engineer's design, and the licence class that covers it is the Foundation work (piling and anchors) trade class or a builder class that includes it. On the clay the design usually carries the new footing down below the zone that moves with the seasons, and on a steep block it may carry it to rock.
Drainage goes with it. A downpipe discharging at the uphill corner of a slab house, or a garden bed built against the base wall, keeps one side of the slab wet while the other dries, and the slab tilts between them. An agricultural drain on the high side, downpipes connected to stormwater and paving that falls away from the house are the cheap part of an underpinning job and the reason it holds.
Approvals, licences and the certifier
A full restump, any underpinning and any raise is assessable building work needing a building development permit from a licensed building certifier. Toowoomba Regional Council certifies through its own building certification team, on 4688 6828, as well as private certifiers, and a duty certifier is at the Toowoomba Service Centre on Tuesdays and Thursdays. Over $3,300 the builder must hold a QBCC licence in a class that covers it, Builder Low Rise or higher for a house, and the work carries Queensland Home Warranty Scheme cover for structural defects for 6 years 6 months from the contract. The approvals page has the detail, and the cost guide explains why a steep block and an engineer move the price.
Before you ring
Note which doors catch and which way the floor falls. Walk the outside and photograph any stepped crack in brickwork with a coin for scale. On a sloping block, look at the downhill side of the house: tall stumps leaning, a base wall bowing, or a retaining wall that has moved are the signs the slope is involved. Look where the downpipes go. Then send the photos with the street, the house type and whether it is timber on stumps or brick on a slab, because on the eastern side that one fact decides whether the first call is a restumper or an engineer.
What this page cannot do
It cannot say whether a given Rangeville or escarpment block is under the landslide hazard overlay; this site has not verified the overlay's extent, and the mapping at maps.tr.qld.gov.au and council's planning team do that. It cannot say what the ground is under a particular house, because the eastern edge grades from red soil to dark clay to weathered rock within a block. It cannot design underpinning or footings on a slope; a structural or geotechnical engineer does that and the certifier approves it. And it cannot date individual streets beyond what Queensland Places says of the suburb as a whole, which is development from the post-war period to the 1990s.
Check the current rules before you rely on this
This page describes restumping and underpinning in Rangeville and the escarpment suburbs of Toowoomba and the slope and soil conditions there. It describes the rules in general terms as they stood in October 2026. Standards, forms, thresholds and fines change.
The authoritative sources are Queensland Places, Rangeville, Willey, urban geology of the Toowoomba conurbation, Geological Survey of Queensland Record 1981/02, land stability on the eastern slopes of Toowoomba, University of Southern Queensland report on slope instabilities in the Toowoomba escarpment, Toowoomba Regional Council, planning scheme zones and overlays and Building Act 1975 (Queensland). Where anything here differs from those sources, they are right and we are not.
We are not building certifiers, engineers, planners or lawyers. For what applies to your house, ask a licensed building certifier or ring Toowoomba Regional Council on 131 872.
Accurate at the time of writing, October 2026. Always check the source before relying on it.