The inner city's houses
Toowoomba was founded in 1849 and became a municipality in 1860, and the two suburbs either side of the centre were laid out within a few years of that. Newtown, to the west, was subdivided in 1865 and had 10,039 people at the 2021 census. East Toowoomba, on the other side, grew around Queens Park from 1869 and the Grammar School from 1877, and had 5,953 people in 2021. The Caledonian Estate east of the city centre was built in the timber Queenslander style, and the city's architecture is described in terms of its Queenslander and nineteenth-century stock. Between them the two suburbs hold 17 of Toowoomba's 64 Queensland Heritage Register places, 10 in East Toowoomba and 7 in Newtown, with another 29 in Toowoomba City itself.
For a restumper that history means one thing: a high proportion of houses that have stood on hardwood posts in the ground for eighty to a hundred and fifty years. High-set Queenslanders with verandahs and lattice skirts, lower-set timber cottages, and the post-war timber homes that filled the remaining lots after the war. Many have been restumped once, decades ago, and the question on a given house is less whether the stumps need doing than whether it has already been done and how well.
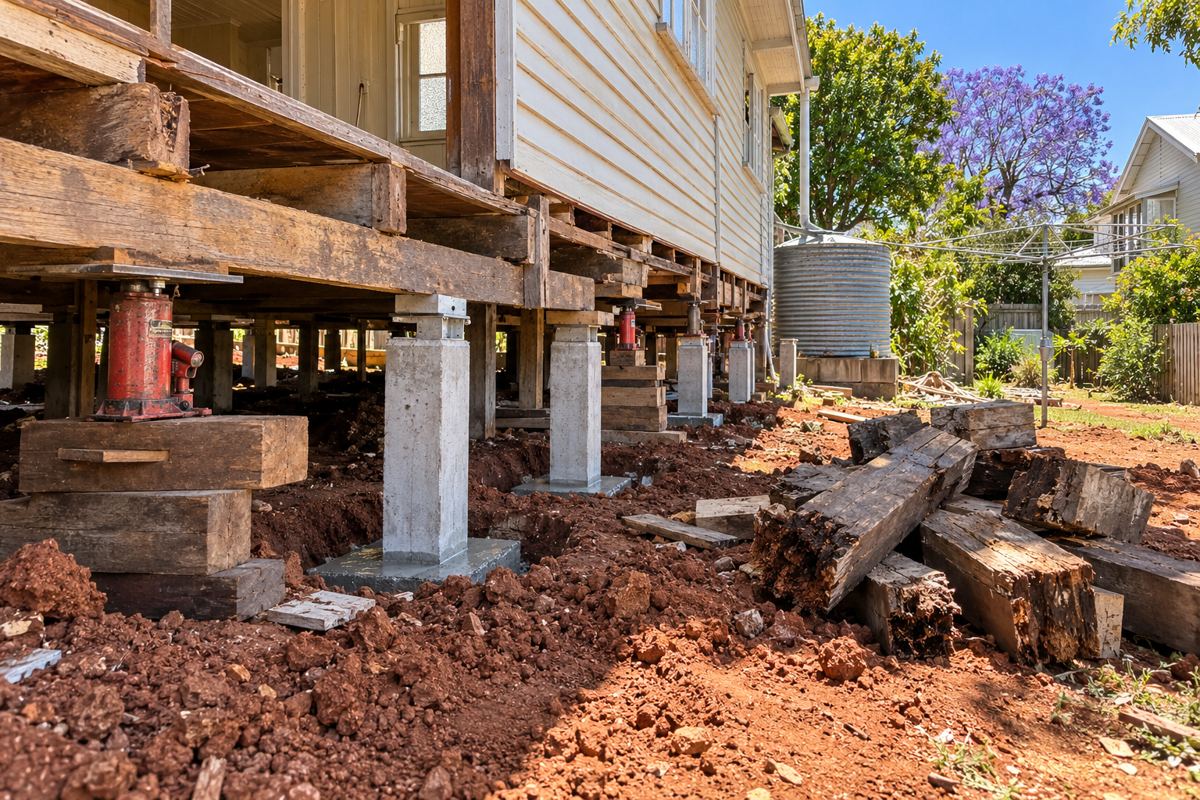
What the work looks like here
Mostly full restumps and partial jobs on timber houses, with bearer and joist replacement found under most of them once the house is on jacks. Underpinning is rarer here than in the brick suburbs, because fewer of the houses are brick on strip footings. House raising for a build-under is common on the high-set stock, and it is the job that most often runs into the planning scheme in these two suburbs, for reasons set out below.
The ground is a mix. Much of the higher inner city sits on the red volcanic soil that weathered from the basalt of the Range, which drains well and digs cleanly. Lower lots toward East Creek and West Creek, the two watercourses that run through the city centre, can be on heavier clay or on old fill. A single street can cross from one to the other. The soil test on the block, not the suburb name, tells the engineer what the footings need; the soils guide explains the two soils.
| Area | What is there | What it tends to mean |
|---|---|---|
| Newtown | Subdivided 1865; 10,039 people in 2021; 7 Queensland Heritage Register places | Timber cottages and Queenslanders on close bearer grids, high stump counts, hardwood stumps often replaced once already. Narrow older lots, so access for spoil is worth asking about. |
| East Toowoomba | Queens Park from 1869, Grammar School from 1877; 5,953 people in 2021; 10 register places | High-set Queenslanders with verandahs and lattice, character streetscapes, many lots mapped under the neighbourhood character overlay. Raising and enclosing is where the planning questions start. |
| The Caledonian Estate | East of the city centre, timber Queenslander style | Classic high-set houses where like-for-like restumping is the norm and the under-house lattice is part of the street. |
| Toowoomba City | The centre; 29 register places | Fewer houses, more heritage buildings. East Creek and West Creek run through it, and the 2011 flash flood overwhelmed their culverts. |
Heritage and character: what changes, what does not
With seventeen state-listed places and a good share of the city's mapped character streets, these are the suburbs where a restumper is most often asked whether the planning scheme gets involved. The short answer, from council's own register of heritage and neighbourhood character places: the heritage overlay applies to specific Local and State Heritage Places, the neighbourhood character overlay applies to mapped streetscape areas and specific Neighbourhood Character Places under Planning Scheme Policies 6 and 7, and Toowoomba does not use a blanket pre-1946 rule. A house is not under either overlay because it is old. It is under one because its address is.
Like-for-like restumping that leaves the house at the same height with the same appearance is usually outside both codes, because nothing the street can see has changed. Raising the house, or replacing open lattice with a built-in lower storey, can be assessable, because both change the place. Pulling down a heritage or character place is generally impact assessable. The overlays page goes through it, and the practical advice is the same for every house in these two suburbs: check the address at maps.tr.qld.gov.au, and if your plan is a raise or an enclosure, ask council's planning team on 131 872 before the engineer is engaged.
The 2011 flood and the inner city
East Creek and West Creek run through the city centre in culverts, and on 10 January 2011 those culverts were overwhelmed. Two storms merged over the city at about 11 am, the Bureau of Meteorology recorded 60 mm in the hour to 1.50 pm with a peak rate of 144 mm an hour over ten minutes, and two people died in East Creek. The Coroner's findings record it, and the flood hazard overlay in the planning scheme is where the city's response sits. For a house near either creek, council's flood risk planning sets floor levels of 300 mm above the defined flood event in low risk areas, where a residential building cannot be slab-on-ground, 500 mm in medium risk areas and 600 mm over an overland flow path. A Queenslander on stumps is the right kind of house for that ground, and a raise may be the way to meet the level, but the level is council's to set.
Approvals and licences, briefly
A full restump, any underpinning and any raise is assessable building work under the Building Act 1975 and needs a building development permit from a licensed building certifier; replacing a few stumps may be accepted development, and the certifier decides. Toowoomba Regional Council's own building certification team certifies alongside private certifiers, on 4688 6828, with a duty certifier at the Toowoomba Service Centre on Tuesdays and Thursdays. The builder needs a QBCC licence in a class that covers house work, Builder Low Rise or higher, for anything over $3,300, and the work is insured under the Queensland Home Warranty Scheme above the same figure. The approvals page has the rest, and the cost guide has what a quote should name.
High-set, low-set and the earlier restump
The inner city has both kinds of timber house, and they are different jobs. Under a high-set Queenslander the crew stands up, a barrow goes in and out, the old stumps come out whole and the new holes are dug with a long-handled shovel or a small auger. Under a low-set cottage in Newtown with a few hundred millimetres of clearance every hole is dug lying on one side, the spoil is dragged out in buckets, and the same number of stumps takes a good deal longer. The cost guide lists clearance as the most common reason two similar houses are priced apart, and in these suburbs it is the first question a restumper asks.
The other question is what the last person did. A house restumped in the decades after the war may be on short concrete stumps that have since been packed with timber, brick or fibro offcuts to bring the floor back up, and packing that thick is a reason to probe the stump under it. It may be on a mix, where the hardwood stumps that looked sound at the time were left and the rest were replaced, so that the house now has two ages of stump under it and the older ones are the ones failing. Or it may have been relevelled more than once without any stump being replaced, which is the house whose doors have been planed three times. None of that shows from the street, and all of it changes whether the right job is a relevel, a partial, or the full restump in the photo above.
What to look for in an inner-city Queenslander
Three things show up more here than elsewhere. The first is the earlier restump: concrete stumps from decades ago, sometimes short and capped with timber packing, sometimes mixed with hardwood that was left because it looked sound at the time. Probe both. The second is termites, which QBCC calls a problem throughout Queensland and which find old hardwood posts in enclosed subfloors first; the termites page covers the meter box notice. The third is the lattice and battens themselves: a skirt that has buckled or pulled its nails is the clearest outside sign that the stumps behind it have moved. Walk the signs page checklist inside, then look at the base of the house from the footpath.
If you are buying in either suburb, the buying guide adds the plan search, which covers approved work since 1975, and the QBCC insurance notice for any recent restump. A house that was restumped on concrete with a permit and a final inspection is a known quantity. One restumped by a previous owner with no paperwork is a question for the inspection.
What this page cannot do
It cannot tell you whether a particular house in Newtown or East Toowoomba is a heritage or character place; council's register and the mapping at maps.tr.qld.gov.au do that, and the address decides it, not the age. It cannot say what soil is under a given block, because the inner city grades from red soil to clay and fill within a street. It cannot say whether a house near East Creek or West Creek is under the flood hazard overlay or what floor level a raise must reach; council sets that. And it cannot say whether your job needs a permit; the certifier decides. The history here comes from the sources in the box below, and the rest is an inspection under the floor.
Check the current rules before you rely on this
This page describes restumping in Newtown and East Toowoomba and the heritage, character and flood questions that come with the inner city. It describes the rules in general terms as they stood in October 2026. Standards, forms, thresholds and fines change.
The authoritative sources are Wikipedia, Newtown, Queensland (Toowoomba), Wikipedia, East Toowoomba, Wikipedia, list of Queensland Heritage Register places in Toowoomba, Toowoomba Regional Council, register of heritage and neighbourhood character places, Toowoomba Regional Council, flood risk planning and Queensland Coroner, findings on the January 2011 south east Queensland floods. Where anything here differs from those sources, they are right and we are not.
We are not building certifiers, engineers, planners or lawyers. For what applies to your house, ask a licensed building certifier or ring Toowoomba Regional Council on 131 872.
Accurate at the time of writing, October 2026. Always check the source before relying on it.